
A Project Proposal You Can Review
Separate equipment, piping, ducting, drainage, electrical scope and commissioning in the proposal.
NASHIK · SINCE 2000
Plan cooling and ventilation with a clear equipment, installation and commissioning scope for your commercial space.
Explore Your HVAC Options
Representative category images. Exact model, finish and availability are confirmed with your quotation.
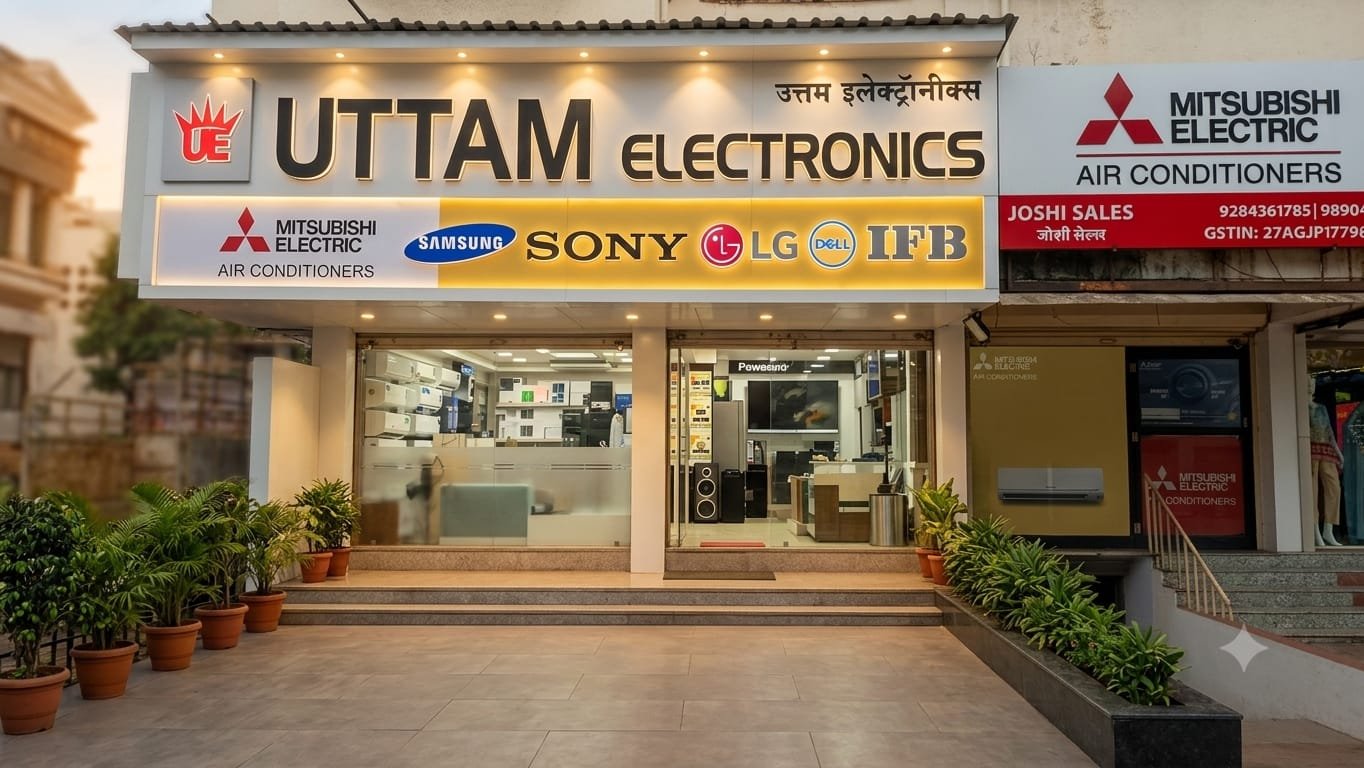
Uttam Electronics at Canada Corner, Nashik.
Consider room use, ceiling space and equipment access.
Equipment, materials, work and exclusions in your quotation.
Discuss commissioning, maintenance access and AMC needs.
Separate equipment, piping, ducting, drainage, electrical scope and commissioning in the proposal.
Align equipment delivery, site readiness, installation sequence and payment milestones.
Materials, measured lengths, access work, exclusions, taxes and schedule are itemised in the accepted quotation. Extra work requires agreement.
Choose a preferred brand, then compare the exact models and features that fit your needs.
8 brands · Select a brand to discuss your requirement
Brand, model, availability and manufacturer warranty are confirmed in the project proposal. Compatibility is checked before equipment is combined.
Start with the building's requirements. Equipment selection follows a project assessment, rather than a floor-area rule alone.
Multiple rooms and zones
Explore range →Ask about VRF Systems →Discuss room-by-room control, indoor unit combinations, outdoor unit placement and piping routes.
Offices, showrooms and larger rooms
Explore range →Ask about Ductable Air Conditioning →Plan concealed equipment, duct routes, grille positions and maintenance access with your ceiling layout.
Commercial spaces with suitable ceilings
Explore range →Ask about Cassette Air Conditioning →Compare ceiling cassette arrangements alongside drainage routes, service openings and room layout.
Projects with specified air-handling needs
Explore range →Ask about Air Handling Units →Bring your airflow, filtration, cooling and control requirements for equipment and installation review.
Larger central cooling requirements
Explore range →Ask about Chiller-Based Systems →Discuss the cooling plant, water distribution and air-side equipment as a coordinated project scope.
Spaces needing planned outdoor air and exhaust
Compare options →Ask about Fresh-Air & Ventilation Systems →Review intended occupancy and use so ventilation can be considered alongside comfort cooling.
Specialist controlled-environment enquiries
Explore range →Ask about Clean-Room HVAC →Share the required environmental criteria and consultant specification. Design, testing and validation responsibilities must be agreed for the project.
Coordinated cooling for commercial spaces
Explore range →Ask about Centralised AC Systems →Coordinate zones, plant space, distribution, controls and service access within one project design.
Share your requirements, available space and location. Our team can help you compare suitable options.
Discuss Your HVAC Project →Plan around the way each building is occupied and operated.
Plan cooling zones, working hours, controls and maintenance access around the way teams use each floor.
Discuss guest rooms and common areas separately, including room control, plant location and phased work.
Consider changing footfall, entrance traffic, lighting and the position of display fixtures when preparing the scope.
Bring the room-use schedule and any consultant requirements. Comfort cooling and specialist environmental duties need separately defined criteria.
Requirement review · Equipment selection · Installation scope · Support planning
Discuss Your Requirement →Agree the responsibilities for each stage, including work by your civil, electrical and interior teams.
Review plans, room use, equipment locations and access constraints.
Compare arrangements against the agreed project requirements.
Plan delivery, positioning and the sequence of site work.
Define materials, routes, quantities and interfaces in the quotation.
Agree start-up checks, records and handover scope for the selected system.
Discuss ongoing visits, fault assessment and support for the installed equipment.
Request an AMC proposal for your equipment list and operating hours. Visit frequency, labour, consumables, parts, response arrangements and exclusions are specified in the agreement.
Discuss an HVAC AMC →Manufacturer equipment warranty and installation workmanship terms are separate. Ask for the applicable documents, commissioning requirements and exclusions before placing the order.
Ask About Coverage →Selection follows the building brief, design duty and installation constraints.
| Approach | Planning focus | Bring to the discussion |
|---|---|---|
| VRF systems | Zones, indoor unit mix and outdoor placement | Room schedule, operating hours and piping routes |
| Ductable / cassette AC | Ceiling integration and service access | Ceiling plans, grille positions, drainage and access openings |
| AHU / chiller-based | Air and water-side coordination | Design duty, airflow, filtration and control specification |
| Ventilation / clean-room | Specified environmental requirements | Occupancy, outdoor-air / exhaust needs and consultant criteria |
This is a planning comparison, not a design calculation. Equipment ratings, quantities and performance criteria belong in the agreed project specification.
Review use, dimensions, access and site readiness.
Agree the design basis, layouts and responsibilities.
Itemise equipment, materials, installation and exclusions.
Coordinate delivery, work stages and site interfaces.
Complete agreed checks and record the installation.
Provide agreed documentation and maintenance guidance.
YOUR REQUIREMENT, MADE CLEAR
Capture the building, usage and project stage before a technical discussion.
Review and edit before adding it to your enquiry or opening WhatsApp.
Your measurements and notes stay on this page until you choose to send them. Only model shortlist IDs are saved on this device.
MAKE THE QUOTATION WORK FOR YOU
Choose the details you want in your quotation: payment options, exchange assessment, installation scope or ongoing care.
Benefits, eligibility, fees and dates will be shown in the applicable written offer or quotation. Selecting an option does not confirm a discount or finance approval.
Visit our showroom or get in touch. We're here to help.
Opp. Business Square, near Church,
next to Abhyuday Bank
Open daily · 10 AM – 9 PM
Share your requirement, preferred model and location. Our team will help you plan the next step.
Send your location, floor plans if available, room uses, operating hours and project stage. Also mention ceiling plans, existing equipment and any consultant specification. A final scope may need a site assessment.
An initial AC site visit and consultation is available within our service area, subject to scheduling. Detailed calculations, drawings and specialist design or validation work are separately scoped; the free visit does not automatically include them.
The choice depends on zoning, usage, available space, controls, installation routes and the required duty. We can discuss the alternatives after reviewing your project; there is no single system that suits every building.
Share their drawings and specification with your enquiry. Coordination, design responsibility, approvals and work interfaces can be defined before the project quotation is accepted.
Only work explicitly listed in the accepted quotation is included. Ask for separate clarity on power supply, supports, openings, false ceilings, access equipment and making good.
Share the existing equipment and areas that must remain operational. A staged proposal can be considered after checking compatibility, access, shutdown requirements and procurement lead times.
AMC scope is agreed for the equipment and operating requirements. Equipment warranty depends on the manufacturer and model; workmanship terms, parts coverage and response arrangements must be confirmed in writing.
Talk through your requirement with our Canada Corner team. Call 8007287898.
Call 8007287898